
Ideas taking shape.
Residential design studies, client concepts and homes taking shape.
Designed with intention, long before construction begins.
The Design Studio offers a look into the decisions that shape a Crosby Luxury Home—from the first exterior composition to the way daylight, materials and daily life come together inside. These design renderings explore ideas, materials and spaces; individual studies are not necessarily proceeding to construction.
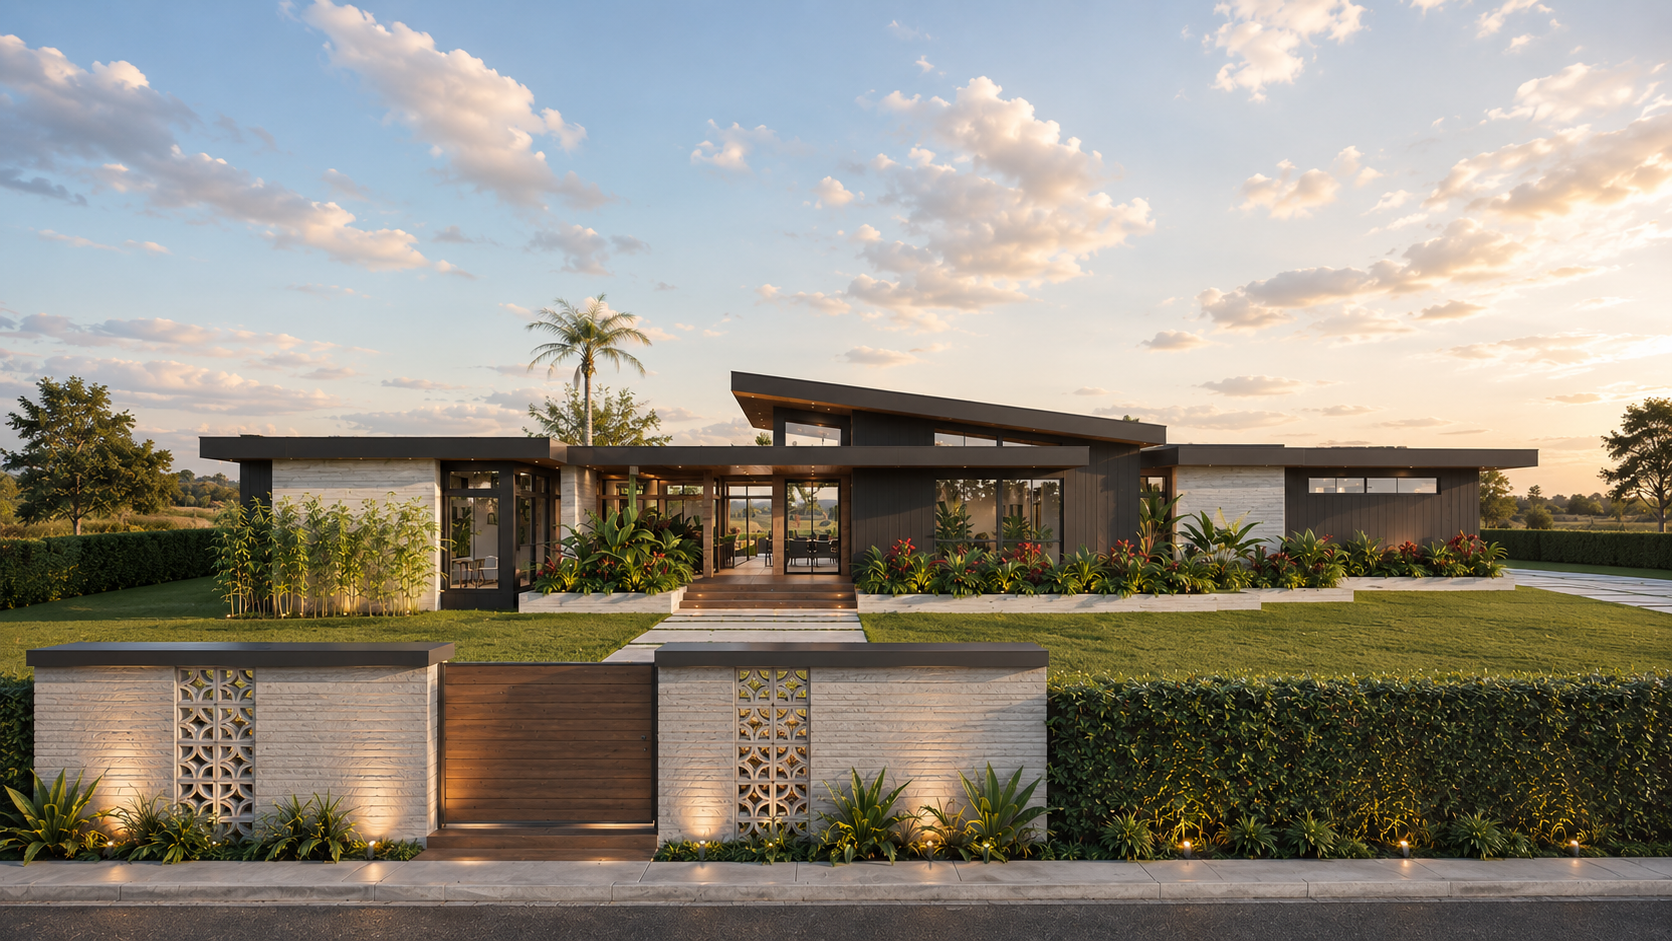
Mid-Century Modern Residence
A warm modern home organized around strong indoor-outdoor connections, expansive glass, natural wood and sheltered courtyard living.
View the design study →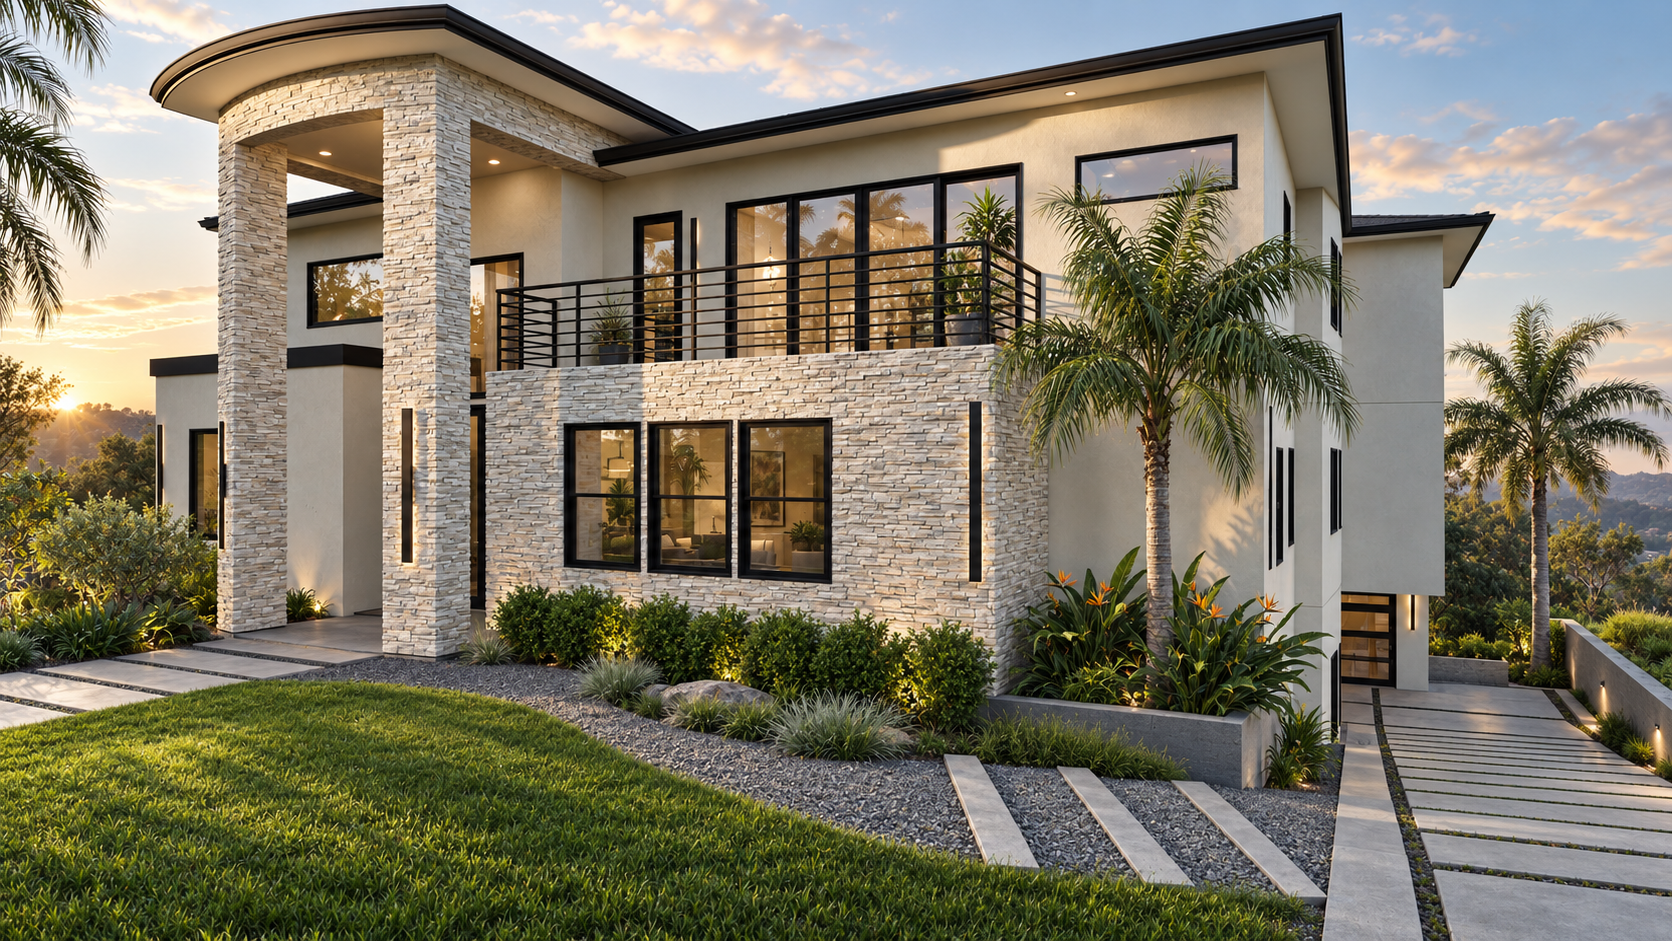
Terrace House
A custom home with a sculptural stone entry, light-filled interiors and layered outdoor spaces overlooking a pool terrace.
Explore the design →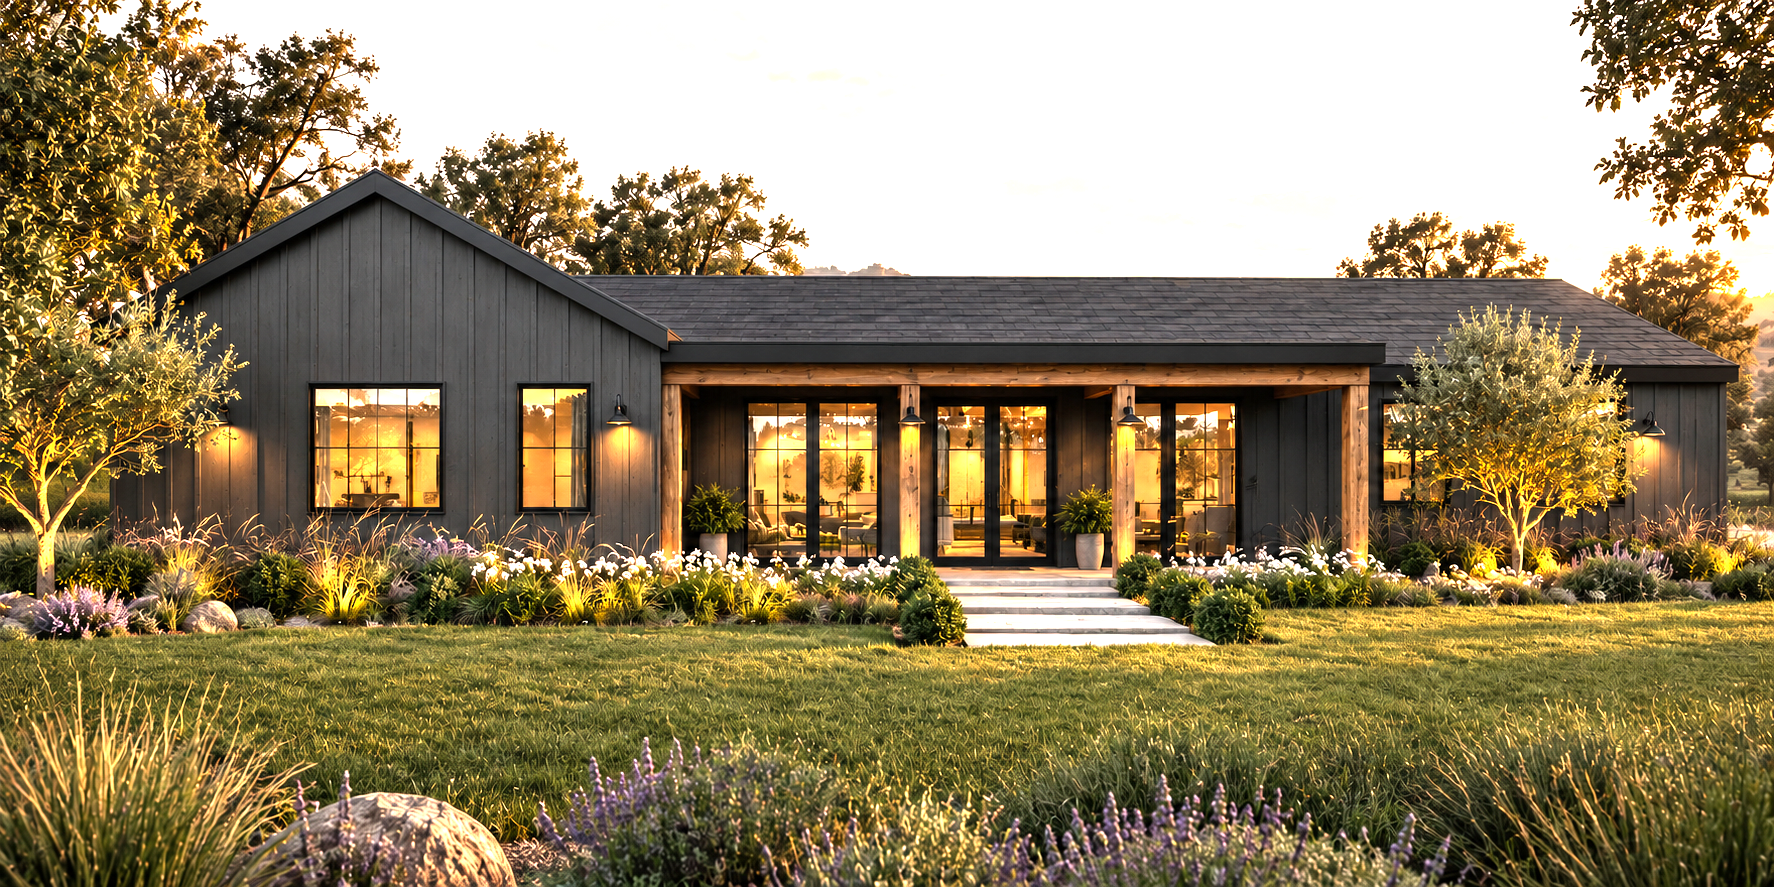
Small Custom Home Design Study
A compact three-bedroom concept with open gathering spaces, a welcoming covered porch and a thoughtful connection to outdoor living.
View the design study →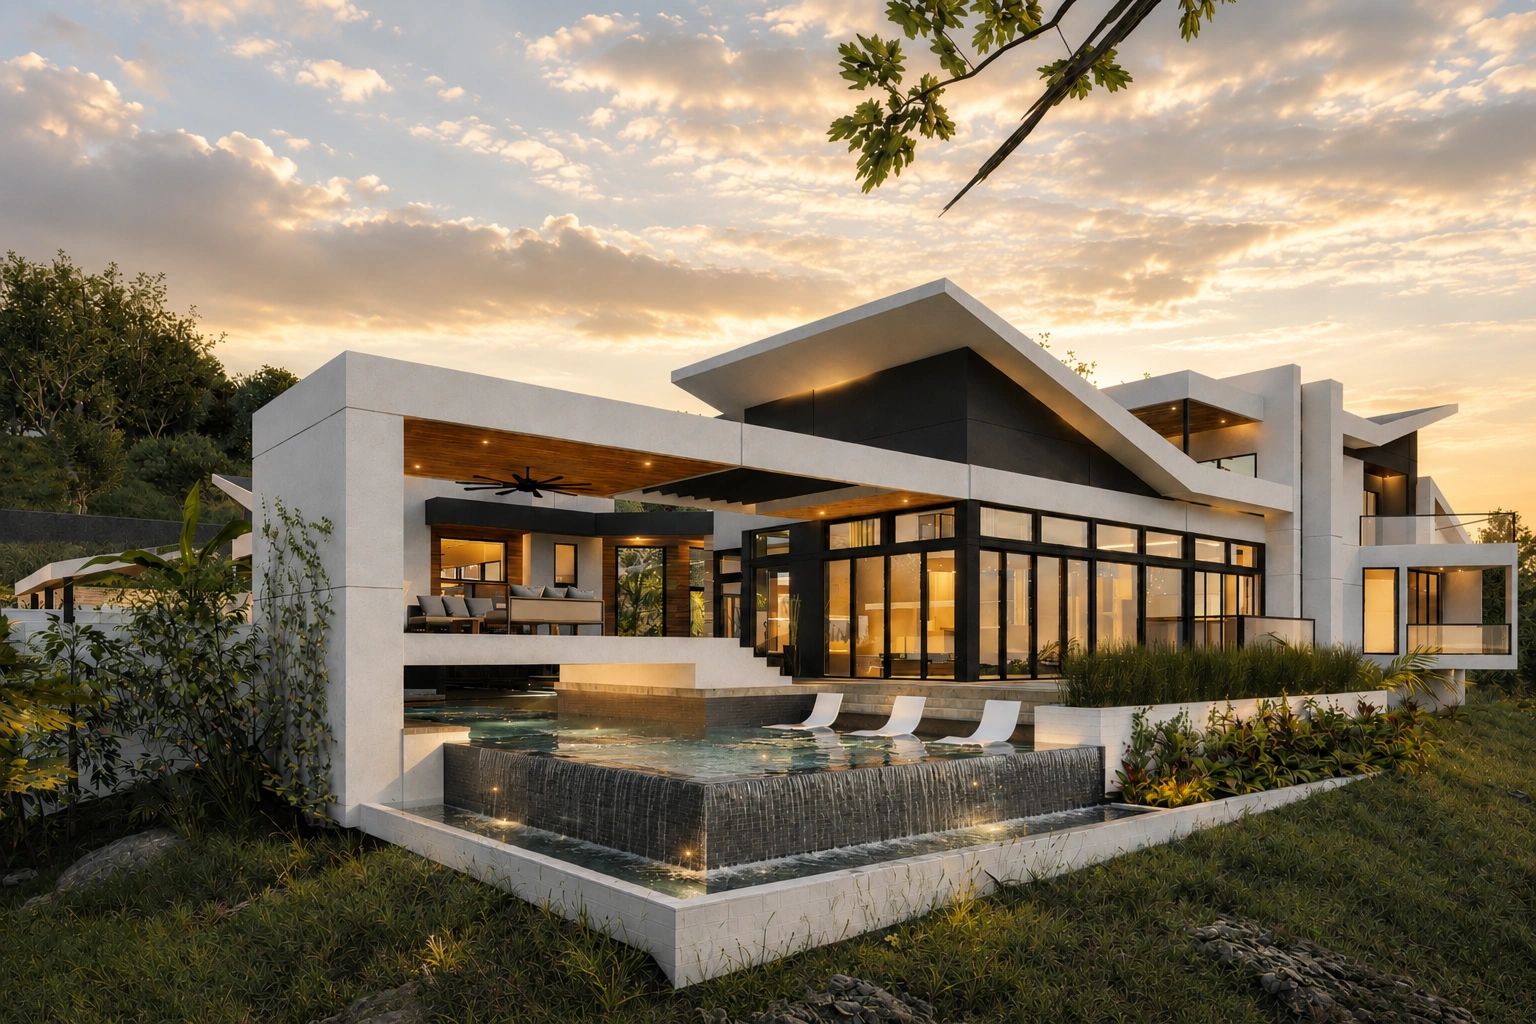
Exterior Design Study
A hillside residence explored through sculptural rooflines, expansive glazing and layered outdoor terraces.
View the design study →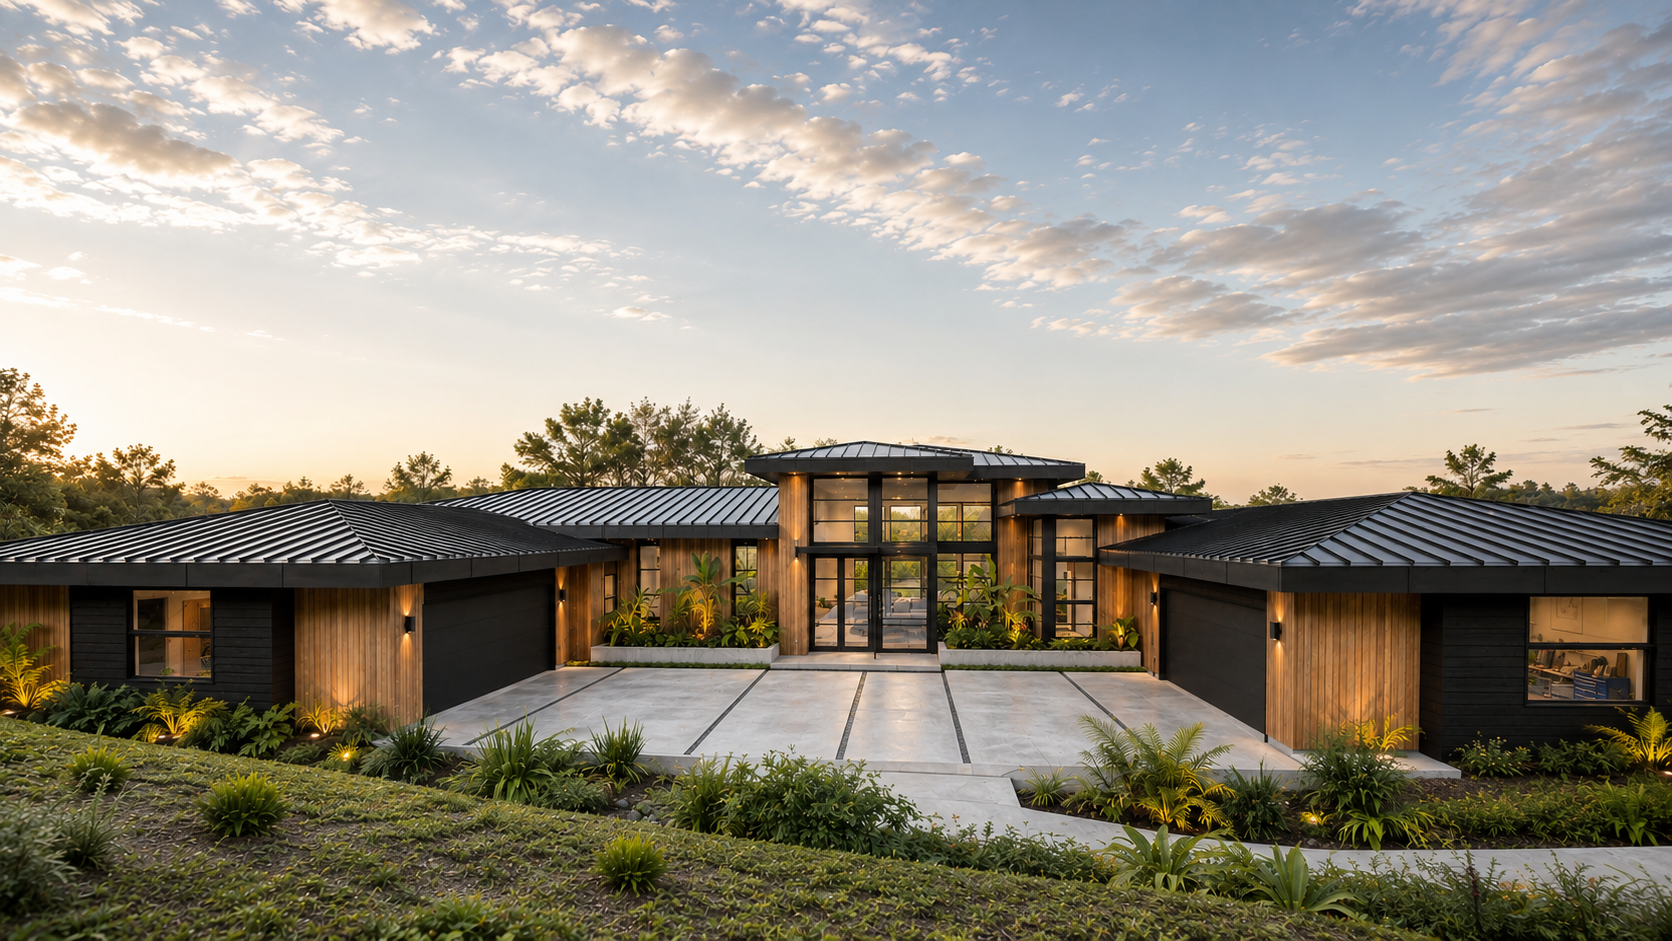
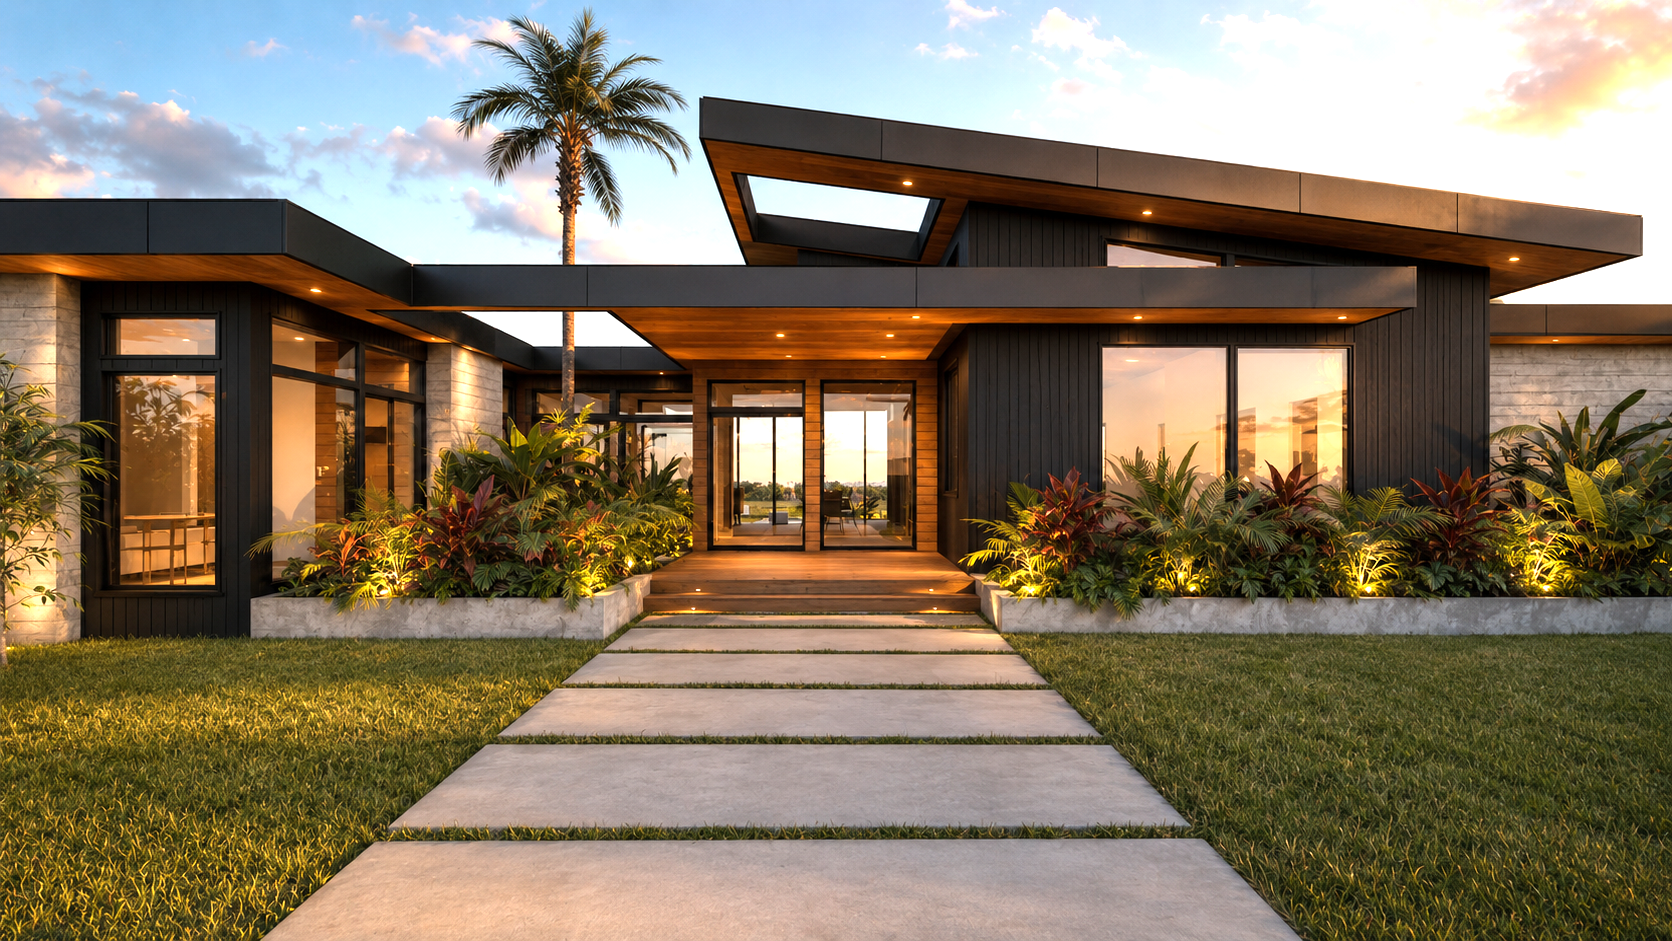
Entry Design Study
Two views of a client home design, bringing together warm wood, dark rooflines and a light-filled entry.
View the design study →